 DiningKitchenLaundryBath 2Bedroom 2Living RoomBath 1Bedroom 1Deck
Now pre-leasing in Jeffersonville
Room to live.
Close to everything.
Thoughtfully designed two-bedroom apartments near Veterans Parkway, with everyday comfort and easy access built in.
Jeffersonville, IndianaVeterans
Crossing
Crossing
168 planned residences2 bed / 2 bath apartment homes
2 Bed / 2 BathApartment homes
168 ResidencesPlanned community
Pre-Leasing Now*Opening details to be confirmed
A new way to feel at home
Designed for the life you live now.
Veterans Crossing will bring 168 two-bedroom, two-bath apartment homes to Jeffersonville near Veterans Parkway, with phased availability as each building is completed.
Floor plans
One thoughtfully designed floor plan.
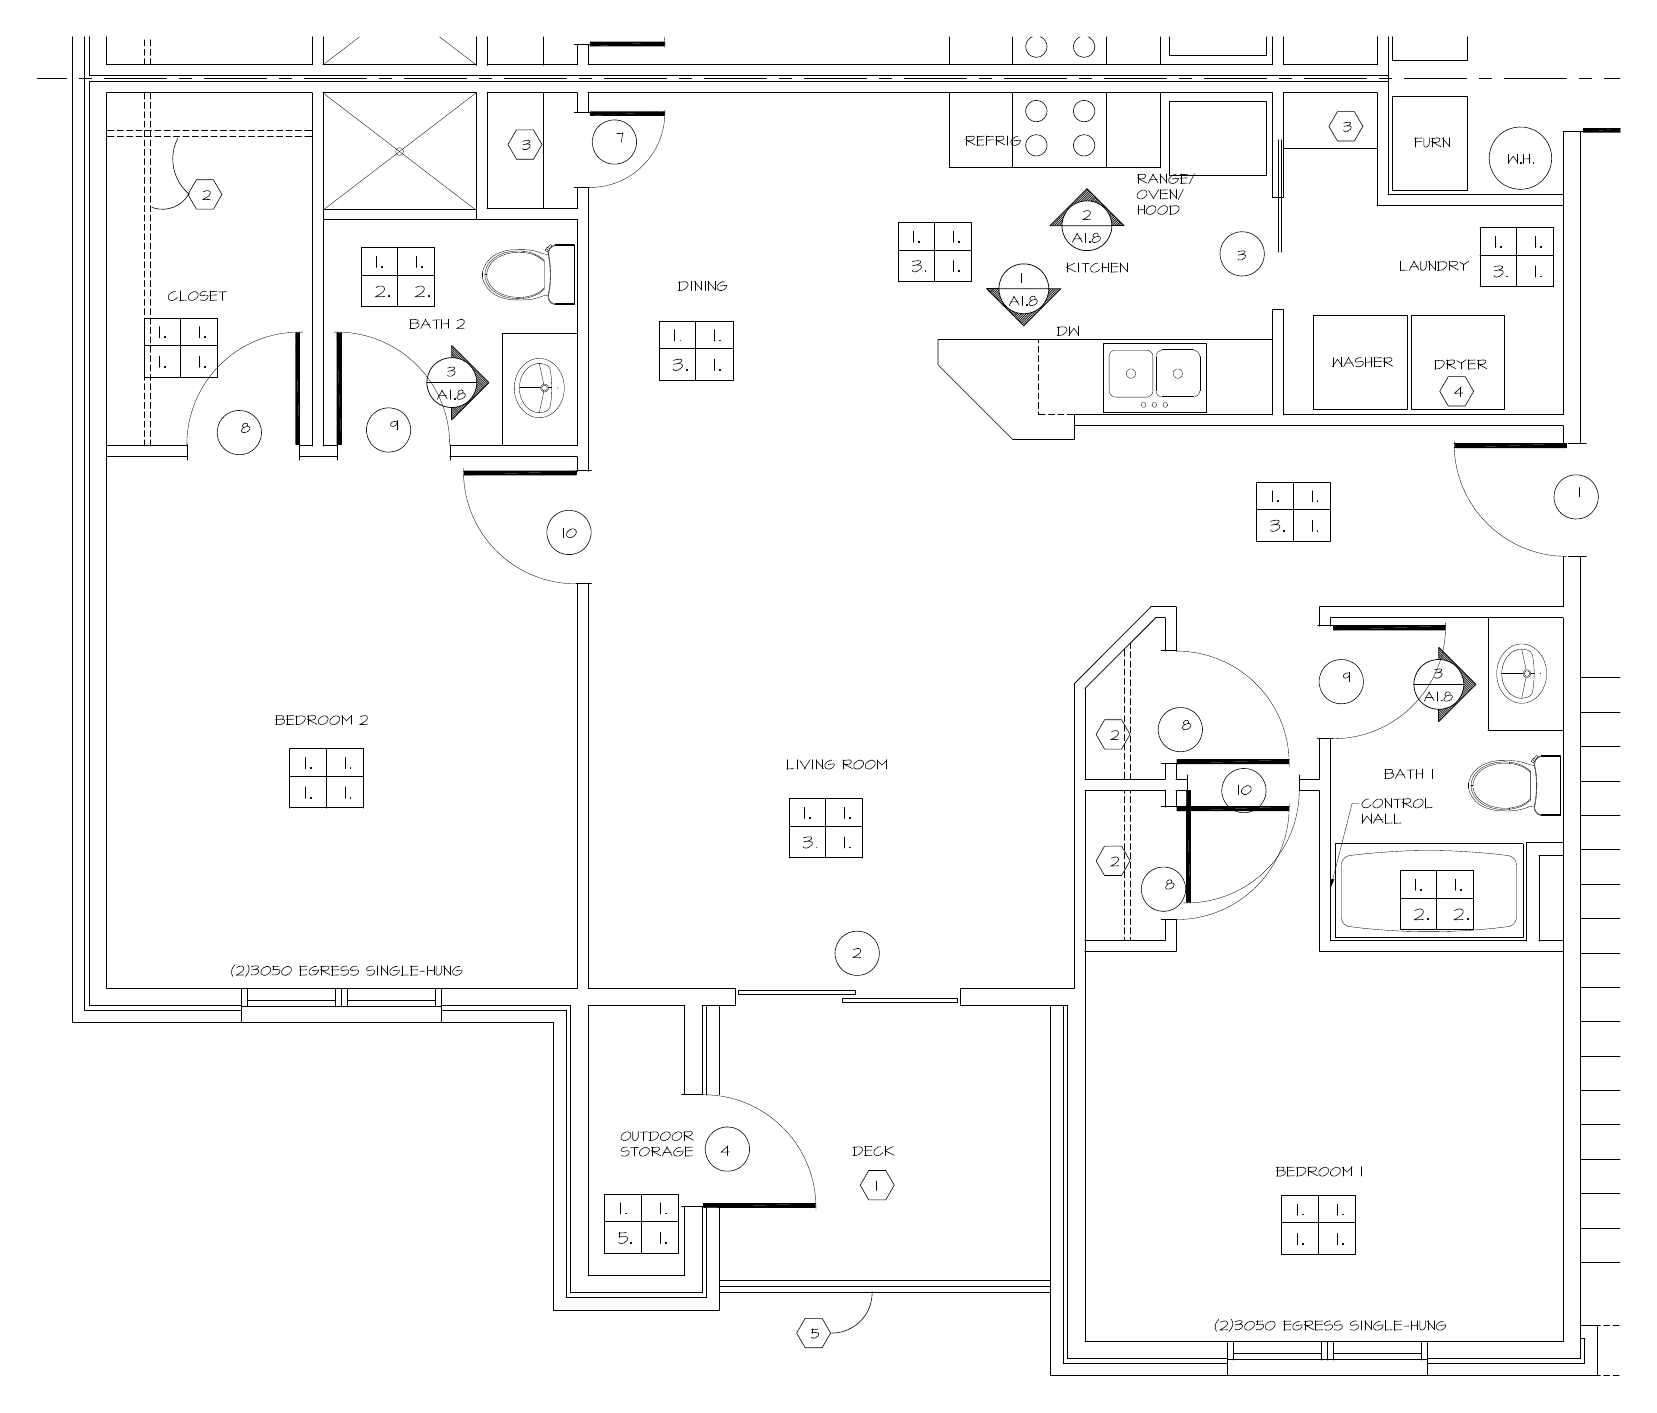
Typical residence plan from the project’s architectural drawings. Minor variations may occur by floor or unit.
DiningKitchenLaundryBath 2Bedroom 2Living RoomBath 1Bedroom 1DeckInside your home
Comfort is built into every detail.
Bright, practical two-bedroom homes designed around the way residents live every day.
9-Foot Ceilings
Added height creates a more open, comfortable feel throughout the home.
Large Double Windows
Generous windows bring natural light into the living spaces and bedrooms.
Hard-Surface LVT Flooring
Durable, easy-care flooring provides a clean, modern foundation.
Granite Countertops
Granite surfaces add lasting function and a finished look to the kitchen.
Ceiling Fans
Ceiling fans support everyday comfort in the apartment.
In-Unit Laundry
Dedicated in-unit laundry makes everyday routines more convenient.
Large Walk-In Closets
Spacious walk-in closets provide practical, easy-to-use storage.
Private Deck + Storage
Each private outdoor deck includes its own exterior storage closet.
What we know now
Additional property features will be added only as they are confirmed.
Outdoor amenities
A little more room to get outside.
Simple outdoor spaces are planned for walking, relaxing and spending time with your dog.
Community Park
A small neighborhood park for everyday outdoor time close to home.
Paved Walking Path
A convenient paved path for a walk around the community.
Dog Park
A dedicated outdoor area where residents can spend time with their dogs.
Simple from first look to move-in
Your path to Veterans Crossing.
Contact leasing now for confirmed pricing, timing and application details as they become available.
- 01
Contact leasing
Email Jenny with what you are looking for and receive confirmed details as they are released.
- 02
Apply
Review pricing and availability, then complete the rental application when leasing opens.
- 03
Move in
Finalize your lease, schedule your arrival and settle into Veterans Crossing.
Contact leasing
Find your next home here.
Reach out for the latest confirmed information about pricing, availability, tours and move-in timing.
Leasing contact
Email Jenny
jenny@vcapts.comEmail Jenny with your desired move-in timing and any questions about Veterans Crossing.
3500 Armstrong Road, Jeffersonville, IN 47130Get directions ↗Email LeasingFrequently asked questions
A few helpful answers.
Clear placeholders now make it easy to replace each answer as leasing decisions are confirmed.
When will Veterans Crossing open?+
Opening and move-in dates are being finalized. Contact leasing for confirmed timing and building-by-building availability.
What floor plan will be available?+
Veterans Crossing will offer one two-bedroom, two-bath apartment floor plan with 1,140 square feet of interior living space, plus a private outdoor deck and exterior storage closet. A typical architectural plan is shown above; orientation and minor details may vary by home.
What features are included in the apartments?+
Homes will include 9-foot ceilings, large double windows, hard-surface LVT flooring, granite countertops, ceiling fans, in-unit laundry, large walk-in closets and private decks with outdoor storage closets.
What outdoor amenities are planned?+
Veterans Crossing will include a small community park, a paved walking path and a dog park.
How much will rent be?+
Pricing, deposits, fees and any introductory offers will be added once confirmed. The leasing team can then provide a complete cost overview before you apply.
When can I schedule a tour?+
Tour availability will be announced as homes become ready. Email leasing to ask about preview appointments.